
Start with the right model
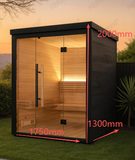
Not all Canadian backyards sprawl. A quarter-acre lot or a compact urban garden doesn’t mean you can’t have a sauna—it just means choosing the right model and placement strategy. The standard outdoor room might need 3 × 2.4 m [10 × 8 ft], but smaller options exist.
Barrel saunas occupy roughly 2.4 m [8 ft] in diameter and fit snugly against a fence line or in a corner. Indoor models—whether traditional or infrared—tuck into existing spaces: a spare bedroom, basement corner, or even a closet-size footprint. Sauna + shower combos consolidate two functions into one footprint, a practical choice when space is the constraint.
Each option has different electrical, drainage, and foundation needs. Understanding the trade-offs matters before committing.
Placement strategy saves space
Think of your backyard in zones. An ideal spot is level, well-drained, and receives afternoon sun if you’re heating with wood or stone—our heaters warm up faster in direct light. At least 1.2 m [4 ft] of clearance on the access side ensures comfortable entry and exit; 0.6 m [2 ft] is minimum but tight.
Check municipal setback rules. Most Ontario municipalities require 0.6–1.2 m from property lines, and structures within 1.2 m of boundaries sometimes need fireproofing. A corner placement, tucked between a fence and a shed, can save visual footprint and provide wind shelter. Call your local building department before you commit—it takes minutes and avoids costly surprises.
Foundation and ground prep
Sauna structures need solid, level ground. Permafrost heave is real in northern Canada; pouring a shallow concrete pad or laying gravel-filled post holes prevents shifting over winter. Indoor saunas need a flat, level subfloor to prevent warping and cracking.
If your backyard slopes, a small retaining wall or raised platform is often cheaper than moving earth and opens up placement options. Drainage matters too: standing water around your sauna’s footprint invites rot and foundation problems. A slight slope away from the structure and perimeter gravel usually suffice.
Power and heating for compact spaces
Most barrel saunas and indoor models run on 240V or 120V power—check your panel capacity first; upgrading costs vary. Wood-fired heaters skip the electrical question but demand clearance from combustibles: typically 1.2–1.8 m [4–6 ft] to walls and fences. If your lot is tight, this clearance rule can be a deal-breaker.
Electric heaters are designed for compact spaces. They preheat faster and let you control temperature precisely. Our Apex and Revive models work well in tight quarters. Infrared saunas inside use even less power and create a different—gentler—heat experience. If you’re new to sauna, infrared is forgiving while you build up a practice.
Screening and visual impact
A compact space means neighbors are closer. Slatted screens, tall shrubs, or bamboo panels (especially on the north side) reduce sightlines without eating floor space. Many people find a small sauna charms the backyard—it becomes a focal point—but it’s worth thinking about neighbors’ perspective too.
A simple cover or retractable shade prolongs the structure’s life and softens its visual impact when not in use. In winter, a sauna can look striking against bare ground; in summer, layered greenery helps it recede. This isn’t vanity—it’s respecting the shared landscape.
Common questions
Can I put a sauna on a deck?
It depends on the deck’s load capacity and your municipality’s rules. Cedar saunas are heavy—often 1200–1500 kg [2600–3300 lbs]—so a deck must be engineered to bear that. Moisture from steam also speeds wood decay, so we recommend a concrete pad instead. Raised indoor saunas sometimes work on well-built decks; confirm with your deck builder or engineer first.
What’s the smallest sauna that’s still comfortable?
A 2 × 1.2 m [6.5 × 4 ft] indoor model fits one or two people snugly; three is a squeeze. Barrel saunas’ curved walls feel cozier than you’d expect—a 2.4 m [8 ft] model seats 3–4 comfortably. At smaller scales, infrared is often the better choice because the technology creates an enveloping warmth without needing a large interior volume.
Do I need a building permit?
Permits vary by municipality and by structure type. Permanent outdoor saunas usually need them; temporary structures sometimes don’t. Indoor saunas in bedrooms or basements are often treated like HVAC upgrades and may need electrical inspection. Call your local building department or your Immersauna team for guidance—it’s fast and sidesteps costly surprises later.
Small backyards call for clever choices, not sacrifice. Whether you go with a barrel sauna tucked in a corner, a compact indoor model, or a combination structure, the ritual of heat and cold is within reach. Let’s find what fits your space. Get a quote today.